
In short
A banquet hall kitchen needs a food flow, not just machines. Plan for the busiest two hours of service, buy for the number of buffet lines you will run, and place each machine in the order food travels: receiving, cold store, prep, cooking, hot holding, then dishwashing on its own path. A 200-guest hall can run on one cooking line. A 500-guest hall needs two lines and a walk-in cold room. A 1000-guest hall needs a main kitchen plus a small satellite area for live counters. Keep the kitchen at one fifth to one quarter of the built area, and fix the hood, gas and power before you buy any machine.
Figures come from a five-star hotel banquet chef’s planning sheet, hospitality training material and Indian equipment makers. Your menu and service style will change them.
Every hall owner knows the moment. The band stops, the buffet opens, and 300 guests walk to the same counters at once. If the kitchen behind that wall is too small, too hot or badly arranged, the food goes cold, the queue grows and the guests notice.
This guide shows how to equip a marriage hall or banquet kitchen for 200, 500 and 1000 guests. It lists the banquet hall kitchen equipment you need, how many of each to plan for, and where each machine should stand. It is written for hall owners, caterers and managers, so the language stays simple. The main wedding season runs roughly from October to March, so now is a good time to plan.
Why do guest count and menu decide your banquet kitchen?
Because a banquet kitchen is built for one short rush, not a full day of orders. Guest count sets how many dishes must be ready at the same time. Your menu and service style decide which machines cook them. Plan for the two busiest hours, when the buffet is open and every pan must stay hot.
A typical Indian banquet menu has 8 to 10 dishes: soup, salad, two starters, two mains, dal, rice, breads and a dessert. A guest takes a little of each. A hotel banquet chef’s calculation sheet puts the total at about 600 to 750 g per guest, even when the menu is long. Live counters and cold drinks change this, so add a margin to the plan.
Then decide who will cook. Many halls let outside caterers use the kitchen. If the caterer brings the crew, you still supply the shell: gas lines, hood, power, drains, cold room and dishwashing. If your own team cooks, you also supply the full cooking line. Settle this first, because it changes the equipment list.
How much raw food a banquet kitchen handles
Raw weight needed for one meal, in kg. Planning figures from a five-star hotel banquet chef’s sheet for 100 guests, scaled in a straight line to 200, 500 and 1000. Your menu will change them.
At 1000 guests the kitchen handles about 90 kg of flour and 47 kg of raw rice for a single meal. That is why bulk cookers, roti machines and a proper cold room matter more than a long list of small machines.
How does a banquet kitchen flow, zone by zone?
Food should move in one direction: from the back door through the cold and dry stores, prep, cooking and holding, then out to the buffet. Dirty plates come back on a separate path to the dishwashing area. Clean and dirty paths never cross.
Place the kitchen at the back of the hall, close to the dining area and the delivery gate, and away from the stage. A kitchen next to the stage sends noise, steam and smell into the function. A service corridor about 6 ft wide lets two carts pass. Give caterers their own entry so delivery vans stay off the guest gate.
Keep the dishwashing area on the opposite side from plating. Dirty plates enter at one end, and clean plates leave at the other end toward the storage wall. This one rule prevents most of the jams that owners complain about after a big event.
Many owners follow Vastu. The usual advice is a south-east kitchen, gas points in the south-east, the cook facing east, the sink in the north-east and the exhaust on the east wall. It is a custom, not a legal rule. Follow it where the plot allows. Where it does not, keep the food flow first and do not let a direction break the path.
For a general walk-through of kitchen design, read our commercial kitchen design guide. This page stays with banquet halls.
How big should a banquet hall kitchen be?
Plan the kitchen at about 20 to 25 percent of the total built area, a common rule of thumb in Indian halls. If guests sit at 10 to 15 sq ft each, that gives about 500 to 1,000 sq ft for 200 guests, 1,250 to 2,500 sq ft for 500 guests and 2,500 to 5,000 sq ft for 1000 guests.
Starting range for kitchen floor area
Dining area at 10 to 15 sq ft per guest. The kitchen is 20 to 25 percent of the total, which is one quarter to one third of the dining area.
500-1,000 sq ft
1,250-2,500 sq ft
2,500-5,000 sq ft
Treat these as a starting range. Your hall drawing, your menu, and whether live counters sit inside or outside the kitchen decide the final size.
Inside the kitchen, hotel planning guides suggest a split like the one below. Prep and cooking take the largest share, storage comes next, and dishwashing needs more room than most owners expect.
How the kitchen floor is usually shared
The ring shows the middle of each range. Plating, the service pass and aisles take what is left.
- Prep and cooking: 40 to 45 percent
- Dry and cold storage: 20 to 25 percent
- Dishwashing and pot wash: 10 to 15 percent
- Plating, service pass and aisles: the rest, 15 to 30 percent
Give storage more room than feels needed, because it is often the first part to be cut when space is tight. Keep 3 to 4 ft between machines and 5 ft for the main path, so two cooks can pass with a hot pan.
Which banquet hall kitchen equipment goes in each zone?
A banquet hall kitchen needs cold and dry storage, prep machines, a heavy cooking line with a bulk cooker and tandoor, hot holding for the buffet, a dishwashing line, and a hood, gas and power system sized for all of it. Each zone below says what to buy and where it stands.
Chefs Shop makes every machine named in this section, so you can order a single item or fit out the whole kitchen.
1. Receiving, dry store and cold store
Where it goesRight inside the back door. Face the walk-in door toward the path between the delivery gate and the cooking line.Start with steel racks for sacks and cans, bins for flour, rice, onion and potato, and a floor scale at the door to check what arrives. Keep stock off the floor on slotted racks, and add wall storage cabinets for spices and small items.
Cold food must stay at 5 C or below. A 200-guest hall can run on a deep freezer and two chillers. At 500 guests, move to a walk-in cold room with deep freezers for meat and sweets. At 1000 guests, plan a larger walk-in with separate chiller and freezer sections, and under-counter chillers at the prep and plating zones.
Size cold storage to how often stock arrives. A hall with daily deliveries needs less than one that stocks up once a week. A walk-in is hard to enlarge later, so leave some room to grow.
If you cook ahead and chill, add a blast chiller. It should bring cooked food from 70 C down to 3 C within 90 minutes, after which the food moves to the walk-in. We make walk-in cold rooms and blast chillers, and our team can fit them in Delhi NCR.
2. Prep area
Where it goesBetween the store and the cooking line, so raw food moves forward and never back.Vegetable prep eats the most hours before an event. A commercial vegetable cutter handles onions, cabbage, carrots and gourds. A batch peeler clears potatoes and root vegetables quickly. A tilting wet grinder makes gravy bases and pastes.
If you serve non-veg, keep a meat mincer and a separate cutting table with its own sink, away from the veg line. Add a spiral dough mixer for roti, naan and puri dough. Size the work tables to the number of cooks working at once, and keep a hand-wash sink within reach.
3. Cooking line
Where it goesIn one straight line under the hood, with prep on one side and hot holding on the other.Heavy gas ranges do most of the work. A four-burner continental range suits sauces, dal and gravies. A Chinese kitchen range gives the strong flame for noodles and stir-fry.
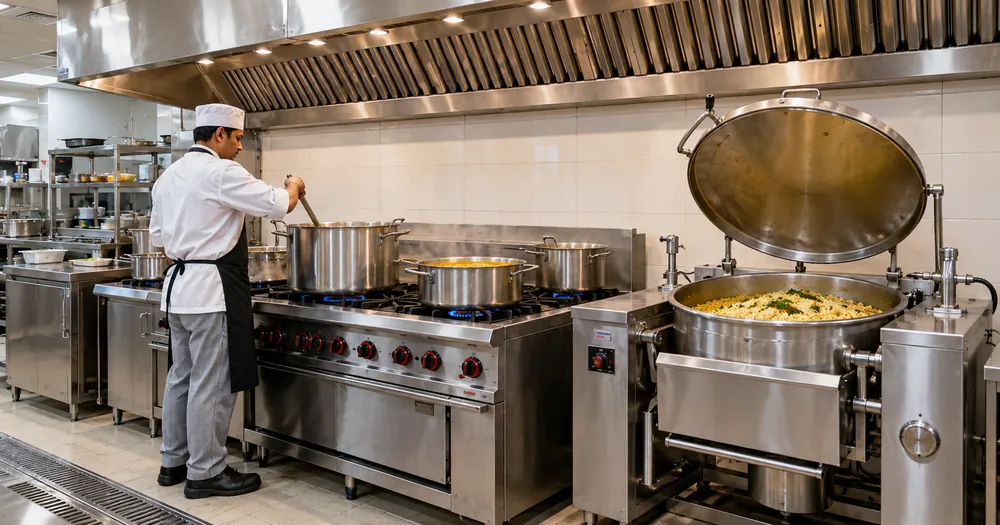
For rice, dal and large pots of gravy, add a tilting bulk cooker. Tilting bulk cookers tip the food out, so nobody lifts a hot pot. A steam cooking cabinet takes care of rice, dhokla and steamed starters, and a commercial idli steamer covers a South Indian counter. A double fryer handles pakoras, puri and snacks, and a gas griddle covers tawa items like paratha and tikki.
Breads need their own plan. Many commercial roti machines are rated between 500 and 1,000 rotis an hour, and larger ones go higher. Check the rating of the exact model. A fully automatic roti maker takes the bread load off the tandoor. If your hall serves sweets, a khoya making machine saves time before the rush.
4. Tandoor, grill and live counters
Where it goesTandoor and grill under the hood at the end of the cooking line. Live counters stand in the dining area, with a short route back to the kitchen.Kebabs, tikka, naan and sizzlers need real flame. A grill machine and a tandoor make the most heat and smoke in the kitchen, so they sit under the hood and never out in the open.
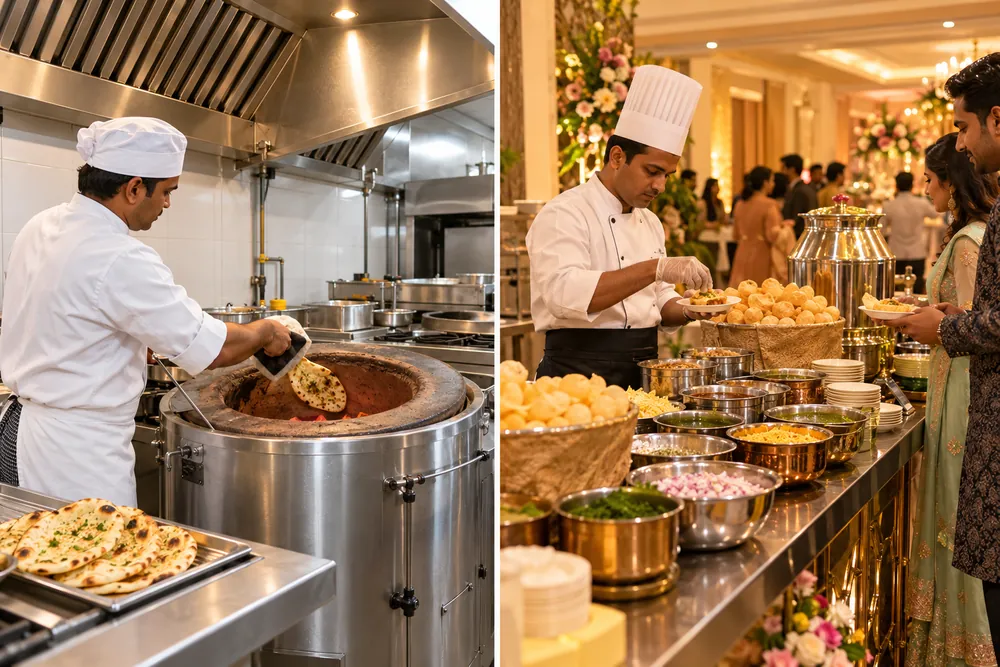
Live counters are now a regular part of Indian weddings: chaat, gol gappa, momo, dosa, ice cream rolls, desserts and chai. Each counter needs a table, a power point, water or a drain nearby, and a refill route from the kitchen. Machines that suit these counters include a gol gappa machine, a 3-layer momo steamer, a softy ice cream machine, a snow flake machine, a tawa roll ice cream table and a chocolate fountain.
Plan power, gas and drains for each counter on the hall drawing, because adding a line later means cutting into finished floors and walls. Self-service counters can use more food than planned, so keep extra stock close.
5. Hot holding and service
Where it goesBetween the cooking line and the service pass, with a clear path to every buffet line.Hot food must stay at 60 C or above, and cold food at 5 C or below. Anything held between the two sits in the danger zone, where bacteria grow fast.
Food safety temperatures for the buffet
Not drawn to scale.
A hot bain-marie holds the buffet pans. Heated holding cabinets or hot boxes in the kitchen keep back-up pans ready, and plate warmers and service trolleys move food to the hall. Hot holding keeps food hot, it does not heat it, so reheat first, then hold. Preheat every bain-marie before the first pan goes in, and fill the water pan fully.
Each buffet line needs its own hot pans, so the number of lines sets how many bain-marie units you buy.
How many buffet lines does your hall need?
Assumes about 100 guests an hour per line and a two-hour service window. At 500 guests the sum gives 2.5 lines, so round up to 3.
6. Dishwashing
Where it goesAt the far end of the kitchen from plating. Dirty plates enter one side, and clean plates leave toward the storage wall.After a 500-guest meal the dish area gets the same crush the buffet did. Start with a soaking wall rack and a three-sink line for pots and trays. A hood type dishwasher suits plates and glasses for 200 to 500 guests.
At 1000 guests, look at a flight-type conveyor machine. Makers quote about 2,000 to 7,200 plates an hour for these machines, but they are often 5 to 9 metres long and need heavy three-phase power, so check floor space and supply before you order. Fit a grease trap on the drain. Very hot water can carry grease past a trap that is too small.
7. Hood, gas pipeline and fire safety
Where it goesThe hood covers the whole cooking line, tandoor and grill included, and reaches past the edge of the machines.The most common hood mistake is making it too small. A wall-mounted hood catches smoke at lower airflow than a hood hung in the middle of the room, so keep the cooking line against a wall where you can. A stainless steel exhaust hood with baffle filters is made to the length of your line.
Plan fresh air coming in, so the fan does not pull fumes back into the room. Ask for a gas shut-off that cuts the gas if the exhaust fan stops. Use BIS-approved cylinders, regulators, valves and pipes, with the pipeline laid and tested by a licensed installer. A wet-chemical fire suppression system fitted in the hood is common protection for commercial kitchens. Ask your local fire office what it needs for your NOC.
8. Power, water and drains
Where it goesPlan all three on the drawing before any machine arrives.Large banquet machines usually run on 415V three-phase power. Add up the power rating of every machine that can run at the same time, give each machine its own switch, and size the supply and the generator from that total. Power cuts can happen, so the generator should carry the cold room, the hood fan and the dishwasher.
Plan hot and cold water at prep, pot wash and dishwashing. Put floor drains where water falls: under sinks, beside the dishwasher and along the cooking line. Extra drains and power points cost little at the start and a lot to add later.
How much banquet hall kitchen equipment do you need for 200, 500 and 1000 guests?
Use the table below as a first list. It shows planning ranges for each guest count. Your menu, service style and live counters will move the numbers, so confirm the final list with a site visit before you order.
| Equipment | 200 guests | 500 guests | 1000 guests |
|---|---|---|---|
| Buffet lines (about 2 hours of service) | 1 | 3 | 5 |
| Heavy-duty gas range burners | 6 to 8 | 12 to 16 | 20 to 28 |
| Tilting bulk cooker or rice boiler | 1 | 2 | 3 to 4 |
| Tandoor | 1 | 2 | 3 to 4 |
| Steam cooking cabinet or steamer | 1 | 1 | 2 |
| Fryer | 1 | 2 | 2 to 3 |
| Griddle or tawa | 1 | 1 to 2 | 2 to 3 |
| Roti machine | 1 | 1 | 2 |
| Vegetable cutter, peeler, wet grinder | 1 of each | 1 to 2 cutters, 1 peeler, 1 grinder | 2 cutters, 1 to 2 peelers, 2 grinders |
| Dough mixer | 1 | 1 to 2 | 2 |
| Hot bain-marie units | 2 to 3 | 5 to 8 | 10 to 15 |
| Heated holding cabinets or hot boxes | 2 | 4 | 8 |
| Cold storage | Chillers and deep freezers | Walk-in cold room and deep freezers | Large walk-in with chiller and freezer sections, plus under-counter chillers |
| Dishwashing | Sink line and one hood type machine | Sink line and 1 to 2 hood type machines | Sink line and a flight-type machine |
| Hood | One wall hood over the line | One long wall hood with two fan sections | Separate hoods for the main line and the tandoor line |
| Live counters | 2 to 4 | 4 to 6 | 6 to 10 |
| Power | Three-phase supply and a generator for cold room and hood fan | Larger three-phase supply and generator | Dedicated three-phase supply and a large generator |
200 guests
One cooking line, one buffet line and a compact cold room. A hood type dishwasher and two to four live counters are enough. Fit the hood, gas and power for a larger size from day one, so you can grow without opening walls.500 guests
Two cooking lines with a central aisle, three buffet lines, a walk-in cold room and more hot holding. Keep the tandoor on its own line, and plan two hood type dishwashers or one small flight-type machine.1000 guests
A main kitchen plus a satellite pantry for live counters. Five buffet lines, three or four bulk cookers, a flight-type dishwasher and a large generator. Check the power supply and floor length before you order the dishwasher.Chefs Shop sells single machines as well as full kitchen sets, so you can buy a bulk cooker or a tandoor today and add the rest as bookings grow. You can see the full range on our commercial kitchen equipment page.
What does the layout look like for 200, 500 and 1000 guests?
At 200 guests, one L-shaped line is enough. At 500 guests, two parallel cooking lines with a central aisle work better. At 1000 guests, split the work between a main kitchen and a satellite pantry that feeds the live counters.
200 guests: L-shaped line
One cooking line along the back wall, prep and stores on the left, holding and pass on the right.
500 guests: two parallel lines
Cooks work on both sides of a central aisle. Stores and prep feed the lines from the left.
1000 guests: main kitchen and satellite
The main kitchen cooks the bulk dishes. A satellite pantry feeds live counters through a 6 ft corridor.
Numbers on the drawings: 1 Receiving and dry store, 2 Cold store, 3 Prep, 4 Cooking line, 5 Hot holding and pass, 6 Dishwashing. Illustrations only, not to scale. A drawing made for your plot sets the real positions, aisle widths and hood lengths.
Which mistakes cost banquet halls money?
The costly ones are a hood that is too small, too few gas points, no hot holding, weak power, and a kitchen placed next to the stage. Most are cheap to avoid on paper and expensive to fix once the hall is built.
A hood that is too small
Smoke spills into the room and cooks work in heat. Size the hood to the full line, tandoor included.
Too few gas points
Four burners cannot feed 500 guests. Count burners from the menu, not from the space you have.
No hot holding
Food cooked early goes cold on the buffet. Plan holding for every pan before the doors open.
One sink for all dishwashing
Plate piles block the kitchen after the first rush. Plan a sink line plus a machine.
The wrong power supply
Single-phase wiring for three-phase machines trips the supply mid-event. Check the supply before you buy.
Steel with no grade on the quote
202 steel usually rusts sooner than 304, and a magnet test is not a reliable way to tell them apart. Ask for the grade in writing.
A kitchen next to the stage
Noise, steam and smell reach the function. Keep the kitchen at the back of the hall.
Too few drains and water points
Wet floors slow every cook and are unsafe. Put drains where water falls.
No store room
Stock piles up in the cooking area and blocks the path. Give storage its own space.
Many of these also show up in smaller kitchens. Our guide to dhaba kitchen equipment buying mistakes covers more of them.
Which papers should your kitchen layout support?
Your kitchen layout supports your FSSAI file, your municipal health trade licence and your fire NOC. Rules and fees differ by city and change often, so check each office before you finalise the plan.
- FSSAI: catering businesses follow the hygiene rules in Schedule 4 of the FSSAI licensing regulations. A state licence file asks for a layout plan, so your kitchen drawing does double work. Floors, walls and drains must be smooth and easy to clean.
- Health trade licence: issued by your municipal body. In Delhi this is the MCD.
- Fire NOC: halls above a set area or seating need one. Inspectors look at the hood fire system, the gas piping and the exits.
Chefs Shop’s kitchen consultancy team can draw the layout and the equipment list you attach to these files.
Which banquet hall kitchen equipment should you buy first on a small budget?
Buy what blocks service first: the hood, gas and power, then the cooking line, cold storage and hot holding. Add live counters and the large dishwasher later.
- Hood, gas pipeline, wiring and drains, fitted for the final size of the hall
- Cooking line: ranges, tilting bulk cooker and tandoor
- Cold storage: chillers, deep freezers or the walk-in
- Hot holding: bain-marie units and holding cabinets
- Prep machines: vegetable cutter, peeler and wet grinder
- Dishwashing machine and live counters
Pipes, hoods and wiring cost far more to change after the hall is built, so fit them for the final size on day one, even if you buy the machines in steps. For a wider look at spending, read our kitchen budget planning guide below.
Planning a banquet kitchen?
Send us your hall size, guest count and menu type. We will share a first equipment list and a layout idea you can discuss with your architect.
Email: sales@chefsshop.inBanquet hall kitchen FAQs
How many gas burners does a 500-guest banquet need?
Plan about 12 to 16 heavy-duty burners, plus one or two tilting bulk cookers for rice and dal. The number moves with the menu: more gravies and fried items need more burners. Share your menu with Chefs Shop and the team will confirm the count.
How big should the kitchen be for 1000 guests?
Plan about 2,500 to 5,000 sq ft, which is 20 to 25 percent of the total built area. Many halls split this into one main kitchen and a small satellite pantry for live counters. A drawing made for your plot sets the final size.
How much cold storage does a banquet hall need?
Chillers and deep freezers for 200 guests, a walk-in cold room for 500, and a larger walk-in with separate chiller and freezer sections for 1000. Size it to how often stock arrives, and leave room to grow, because a walk-in is hard to enlarge later.
Do I need a dishwasher, or are sinks enough?
A sink line is fine for pots and trays. For plates, a hood type machine saves a lot of time from 200 guests, and at 1000 guests a flight-type conveyor machine keeps plates moving. Check floor length and power before you order a flight-type machine.
What must I supply if outside caterers use my kitchen?
Supply the shell: gas lines, hood, three-phase power, drains, water points, cold storage, work tables and dishwashing. The caterer usually brings the crew and the small tools. Agree in writing who owns the bulk cookers and tandoors.
Gas or electric for a banquet kitchen?
LPG is widely used in Indian commercial kitchens because the flame suits tandoor, tawa and wok cooking. Electric machines work well for steamers, fryers, roti machines and holding. Check your power supply first, since large electric machines need three-phase supply and a generator plan.
Which steel grade should banquet kitchen equipment use?
Grade 304 stainless steel resists rust better than 202 because it holds more nickel. A magnet test is not reliable, so ask for the grade in writing on the quote. Chefs Shop writes it on every quote.
Which equipment should I buy first on a small budget?
Fit the hood, gas line and power for the final size first. Then buy the cooking line, cold storage and hot holding. Add live counters and the large dishwasher later. The buying order above lists each step.
Can I start with a 200-guest kitchen and add machines later?
Yes, if the hood, pipes, wiring and drains are planned for the larger size from day one. Chefs Shop sells single machines, so you can add a bulk cooker, tandoor or cold room as your bookings grow.

