
A corporate kitchen setup is the kitchen and pantry system built inside an office space to feed employees, sometimes hundreds of them, within a fixed lunch window every working day. This is different from a restaurant kitchen or a small café, since a corporate kitchen has to cook, serve, and clear a large number of meals in a short amount of time, day after day, without slowing down or falling behind schedule.
Most corporate kitchens combine a few things in one space: a cooking area for hot meals, a self-serve or made-to-order counter, a pantry section for tea, coffee, and snacks running through the day, and enough cold storage to hold a full day's stock without running short by afternoon. Getting the layout and equipment wrong here does not only affect food quality, it directly affects how long your employees stand in a queue during the one lunch break they get.
At Chefs Shop, we plan corporate kitchen equipment and layout around your actual headcount, your office floor plan, and your lunch-hour pattern, not a standard restaurant template stretched to fit an office. Since we manufacture our own equipment, we can build a kitchen sized correctly for your office, not oversized and wasting your floor space, or undersized and struggling the moment your headcount grows.
This is also where most corporate kitchen projects go wrong. A facility team is handed a fixed budget and a fixed floor plan, and ends up buying equipment piece by piece from whichever supplier quotes fastest, without a single plan connecting the cooking line, the serving counters, and the pantry section. The result usually works on the first day, when everything is new and the office headcount is still settling in, but starts showing cracks within a few months, once the daily lunch rush becomes routine. Planning the full kitchen as one system, before any equipment is ordered, is what prevents this, and it is the biggest difference between a corporate kitchen that still runs smoothly a year later and one that needs constant patchwork fixes.
What Goes Into a Corporate Kitchen Setup
A corporate kitchen is really six connected systems working together. Here is what we plan for each one.
Cooking Line
Sized for your daily headcount, not a fixed number picked at random. This includes ranges, tilting boiling pans, and bulk cooking equipment that can turn out enough food for your full employee count within the hours you actually have before lunch starts. A cooking line built for two hundred meals will fall behind the moment your office crosses that number, so we size this against your growth plan, not only your current strength.
Serving Counters
A mix of self-serve and made-to-order counters cuts down the biggest complaint in any corporate cafeteria, long queues during a short lunch window. Counter length and count are planned around how many employees eat within the same thirty to sixty minute window, since a single long queue at lunch is usually a sign that the kitchen only has one counter doing the work of three.
Pantry & Beverage Station
Tea, coffee, and snack counters run through the entire working day, not only during lunch, so this section needs equipment built for constant low-volume use, kept separate from your main lunch cooking line. This keeps your cooking staff free to prep for the next meal instead of stopping repeatedly for tea and coffee orders through the day.
Cold Storage
Enough chiller and freezer space to hold a full day's stock without running short by afternoon, sized for your headcount and menu, not a standard small unit that runs out of space by the second week. This also covers separate storage for raw stock and prepared items, so nothing sits mixed together overnight.
Dishwashing Zone
Kept separate from cooking and serving, so used plates and utensils do not create a bottleneck near your cooking line during the busiest part of the day, and hygiene standards stay easy to maintain without extra supervision from your facility team.
Ventilation & Exhaust
Proper exhaust and ducting placed correctly the first time, since a corporate kitchen usually sits inside a larger office building that has its own safety and ventilation norms to follow, which a standalone restaurant kitchen does not have to work around.
Our Process for Corporate Kitchen Setup
Every corporate kitchen we set up goes through the same eight steps, from understanding your office and headcount to the final installed kitchen.
Location Mapping
Before we talk about equipment, we look at where your kitchen will sit inside your office and what your daily headcount and shift pattern look like. This tells us the right scale for your cafeteria, since a 200 person office and a 2000 person campus need very different kitchens, even if both call it a corporate kitchen setup. Skipping this step is one of the most common reasons a cafeteria ends up too small the moment headcount grows past the opening months.

Kitchen Planning and Layout
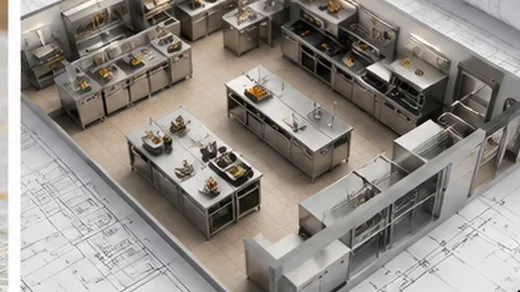
Once we understand your headcount and lunch pattern, we design the actual kitchen layout, where the cooking line sits, where serving counters are placed, and how employees will queue and move through without crowding one single point. We plan this on paper first, so you can see and approve the flow before any equipment is fixed in place or any wall is finalised.
Kitchen Equipment Selection
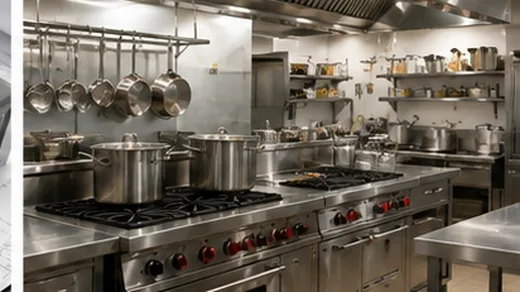
With your layout ready, we choose equipment that fits it, not the other way around. Being a manufacturer helps directly here, since we are not selling you whatever is available in a warehouse. We build ranges, bulk cookers, serving counters, and refrigeration units sized exactly for your headcount, in food grade stainless steel, built for daily commercial use inside an office cafeteria.
Menu Engineering
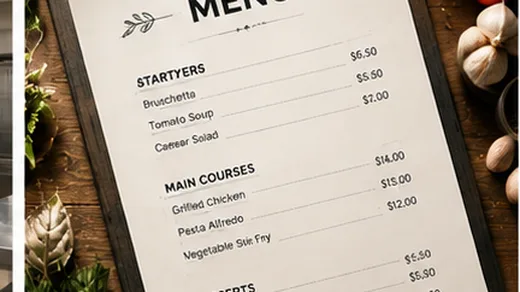
Your menu decides your equipment, and your equipment limits your menu, so both need planning together. We check your planned cafeteria menu against your equipment and space, and flag where a dish needs equipment that does not fit your budget or your fixed lunch window, so meals can be served on time every single day without last minute changes.
F&B Setup
Food and beverage setup covers everything after the kitchen produces the food, how it gets served, held, or plated before it reaches your employees. This includes serving counters, holding equipment, and beverage stations, planned as fast serving lines that avoid long queues during a short lunch window, so your kitchen and your service area work as one connected system.

Interior Planning
A corporate cafeteria is visible to employees and visitors every single day, so it has to look and feel right, not just function well. Interior planning covers finishes, lighting, and ventilation placement, planned alongside your equipment layout so pipes, exhaust systems, and electrical points are placed correctly the first time, instead of being reworked later at extra cost.
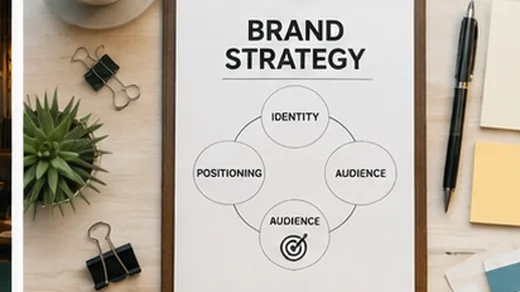
Brand Positioning
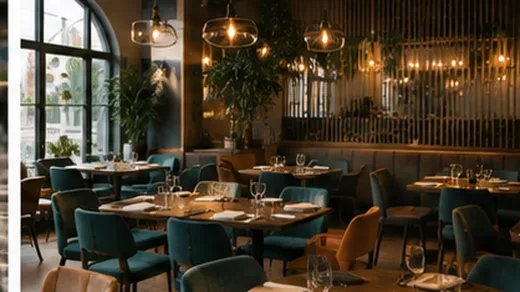
Your corporate kitchen also reflects how your company presents itself to employees and visiting clients. We help you think through whether your cafeteria should be a visible, open counter that employees walk past daily, or a more closed service area, based on your office culture and the impression you want your workplace to give.
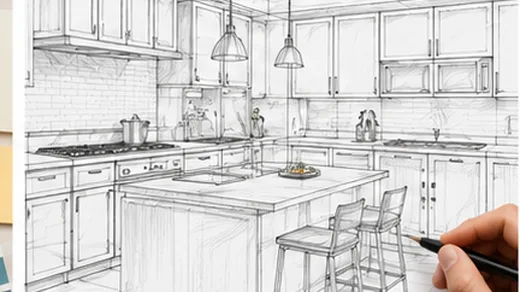
Conceptualization
This is where everything comes together into one final plan, layout, equipment list, service flow, and interior finish, all in one place, before manufacturing or installation begins. You get a complete picture of your corporate kitchen before any money is spent on equipment, backed by our own factory and installation team, not a third party contractor.
Common Mistakes Businesses Make During Corporate Kitchen Setup
Most corporate kitchen problems do not show up on day one. They show up three months later, once the cafeteria is under daily lunch-hour pressure.
✕Buying equipment before finalising the layout
When equipment is bought first and the layout is planned around it later, the kitchen usually ends up working around the machines instead of the machines working for the space. This wastes floor area and creates awkward staff movement that is hard to fix once everything is installed and the cafeteria is already serving employees every day.
✕Sizing the kitchen for today's headcount, not tomorrow's
A cafeteria that fits your current employee count often cannot keep up once your office headcount grows. Equipment bought for a smaller number becomes a bottleneck exactly when your office is finally filling up, and expanding a kitchen mid-operation is far more disruptive than planning ahead.
✕Copying a restaurant layout for an office cafeteria
A layout that works well for a restaurant does not automatically work for a corporate cafeteria, even if the kitchen size looks similar. An office cafeteria needs a different queue and counter flow, built around one fixed lunch window, not spread-out restaurant service hours.
✕Not separating the pantry counter from the cooking line
Tea, coffee, and snack counters run all day long, while the main cooking line is busiest only around lunch. Mixing the two into one space creates unnecessary crowding at the pantry counter during hours when the cooking line should be free to prep for the next service.
✕Buying from a trader without checking after sales support
A lower upfront price from a trader can turn into a bigger cost later, once a machine breaks down and the trader has to chase the original manufacturer for parts, leaving your cafeteria without a working counter during lunch hours while employees are left waiting in a longer queue than usual.
✕Underestimating how many serving counters you need
One counter might work fine for fifty employees, but not for five hundred eating within the same short window. Underestimating counter count is one of the most common reasons a cafeteria still has long queues even after a full kitchen upgrade.
Manufacturer or Trader, the Difference Shows Up Later
Most kitchen equipment sellers in India are traders. They buy from a manufacturer, add their margin, and sell it to you. If something breaks after installation, you are often stuck between the trader and the actual manufacturer, with neither one taking full responsibility for the repair, while your cafeteria counter sits unusable in the meantime.
| What matters | Trader or Dealer | Chefs Shop, Manufacturer |
|---|---|---|
| Who you deal with | A middleman, not the actual maker | Directly with the factory that builds your equipment |
| Repairs and spares | Often delayed, sourced through a third party | Handled directly, since parts are made in-house |
| Customization | Limited to what is already in stock | Equipment built to your exact kitchen size and need |
| Pricing | Includes a dealer margin on top of factory cost | Factory pricing, no middleman added |
| After sales support | Passed between trader and manufacturer | One point of contact, start to finish |
This matters most after your kitchen is already running, when a counter fails during lunch hours and you need a fast, direct answer instead of a phone call being passed between two companies while employees are waiting to be served. It is also why we recommend checking who actually manufactures your equipment before signing off on a quote, not just comparing prices on paper.
Frequently Asked Questions
What is included in a corporate kitchen setup?
How much does a corporate kitchen setup cost?
How long does a corporate kitchen setup take?
Can you set up a kitchen in a corporate office with limited floor space?
Do you handle interiors and civil work, or only equipment?
What happens if a machine breaks down after installation?
Do you set up corporate kitchens outside Delhi NCR?
Do you offer maintenance support after the kitchen is set up?
Do you also set up kitchens for hospitals, schools, or army mess kitchens?
Can one corporate kitchen serve different meal preferences, like veg, non-veg, and Jain food, at the same time?
Will you help plan the menu as well, or only the kitchen?
We Also Set Up Kitchens for Other Business Types
The same in-house manufacturing and planning process behind our corporate kitchen setups also applies to these other kinds of businesses, each with its own layout, equipment, and hygiene requirements.
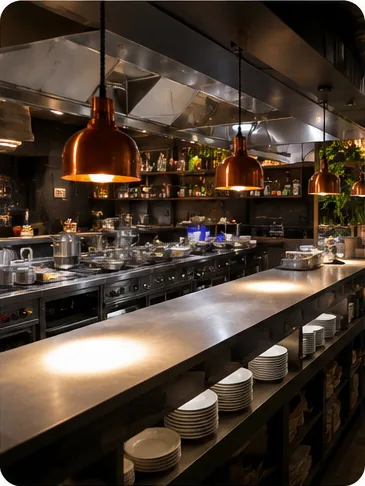
Restaurant Kitchen
A restaurant kitchen is built around a changing menu and a cooking line that cannot slow down during service. We plan ranges, grills, fryers, and storage around your actual menu and seating capacity, not a standard template, so equipment is sized for your real order volume.
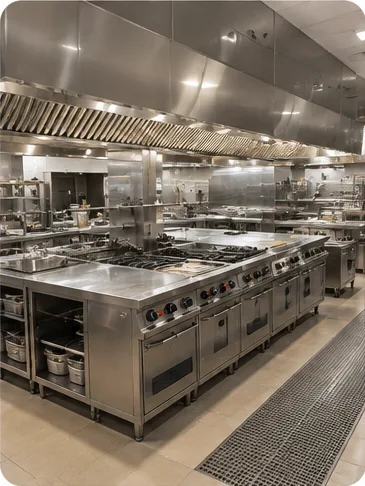
Hotel Kitchen
A hotel kitchen often runs room service, restaurant orders, and banquet events at the same time. We keep high volume banquet cooking separate from daily service, and plan equipment for your busiest days, not your quiet ones.
Cloud Kitchen
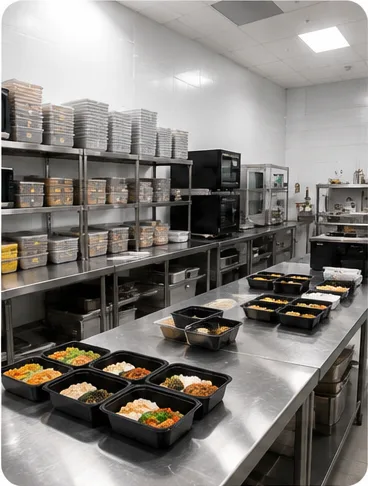
With no dine-in space, every inch of a cloud kitchen has to earn its place. We plan compact cooking lines and packing stations placed close together, sized for high daily order counts inside a small footprint.
Hospital Kitchen
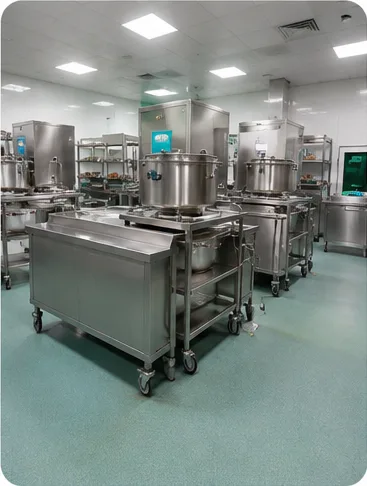
A hospital kitchen runs on fixed meal timings and strict hygiene. We plan separate zones for general and special diet meals, with stainless steel surfaces built around daily hygiene checks.
Army Mess Kitchen
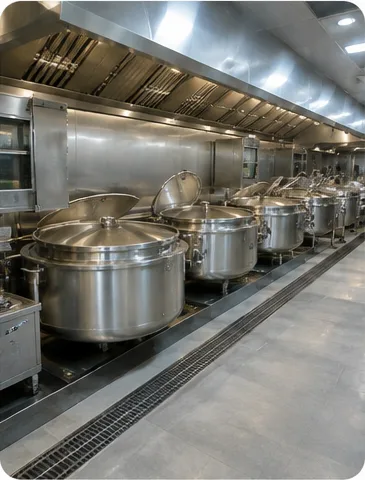
Cooking for hundreds of people at one go needs bulk cooking equipment such as large boiling pans and chapati machines, built tough for daily heavy use, with repairs and spares handled directly by us.
Canteen Kitchen
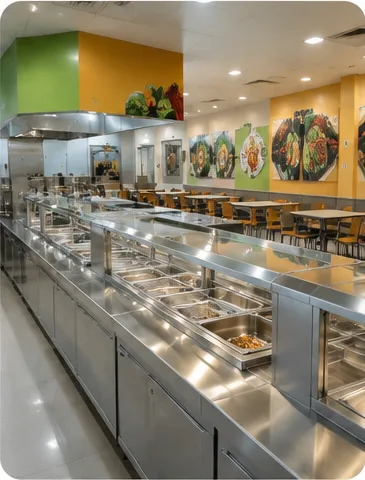
A school or college canteen has to feed a large number of students within a short break window. We plan fast serving counters and equipment that is simple to clean, with hygiene and student safety first.
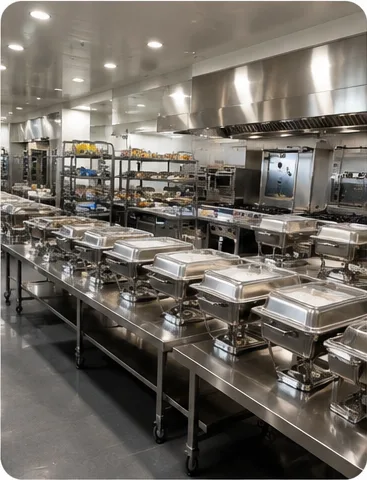
Catering Kitchen
A catering or base kitchen prepares food that travels to an event and still needs to be served fresh. We plan bulk cooking with proper holding and transport equipment around your typical event size.
Planning a Corporate Kitchen Setup?
Tell us your office headcount, your space, and your lunch-hour pattern, and we will plan a kitchen built around it, not a standard template.