
Restaurant Interior Design Services (Indoor & Outdoor)
Chefs Shop plans your restaurant's indoor dining space and outdoor seating area as one job, then lines that plan up with the kitchen equipment behind it. One team for the layout, the look, and the kitchen it all has to work around.
Get a Free Quote
Tell us a little about your project, no charge for the first call.
One Service for Indoor and Outdoor Interior Setup
A restaurant's interior is more than how the dining room looks. It is how guests move through the space, how servers reach every table without crowding, how the kitchen behind it all keeps up, and how an outdoor seating area holds up once the monsoon or the summer heat arrives. Most interior designers plan only what sits inside the four walls. Chefs Shop plans the indoor dining area, the outdoor seating area, and the kitchen equipment behind both, as one connected setup.
- Seating and floor layout planning, indoor and outdoor
- Flooring, wall finish, and ceiling work
- Lighting suited to each space
- Furniture chosen to match the space it goes into
- Coordination between the dining layout and the kitchen behind it
- Outdoor seating design for terraces, rooftops, gardens, and patios
- On-ground support while the setup is underway
Interior Planning Fits Into a Bigger Picture
A restaurant's interior works best when it is planned alongside everything else that goes into opening or renovating the place: where it is located, how the kitchen behind it is laid out, and how the brand comes across once guests walk in. Interior planning is one part of how Chefs Shop supports restaurant owners through the full process.

Location Mapping
Choosing the right spot before the layout begins.
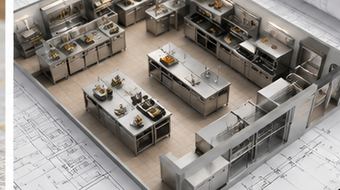
Kitchen Planning & Layout
Working out how the kitchen behind the scenes will run.
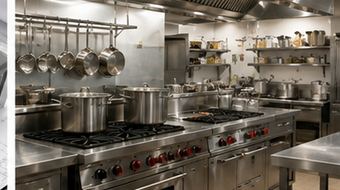
Kitchen Equipment
Manufactured in-house, placed to match the space.
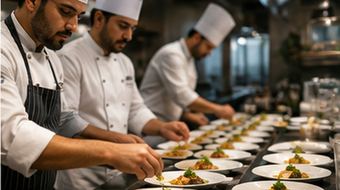
F&B Setup
Getting the food and beverage operation ready to run.
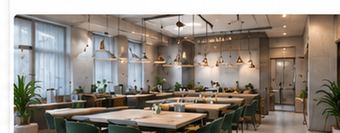
Interior Planning
Indoor and outdoor spaces, planned as one.
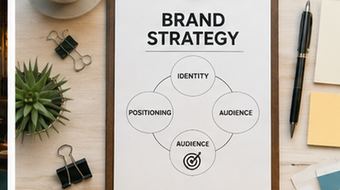
Brand Positioning
Making the space look like the brand it belongs to.
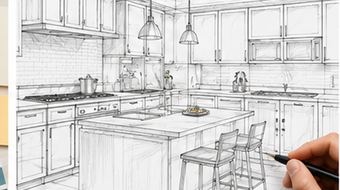
Conceptualization
Turning an idea into a plan that can be built.
Indoor Restaurant Interior Setup
Indoor planning starts with the floor plan, not the decor. Get the layout right first, and lighting, furniture, and wall finish fall into place around it.
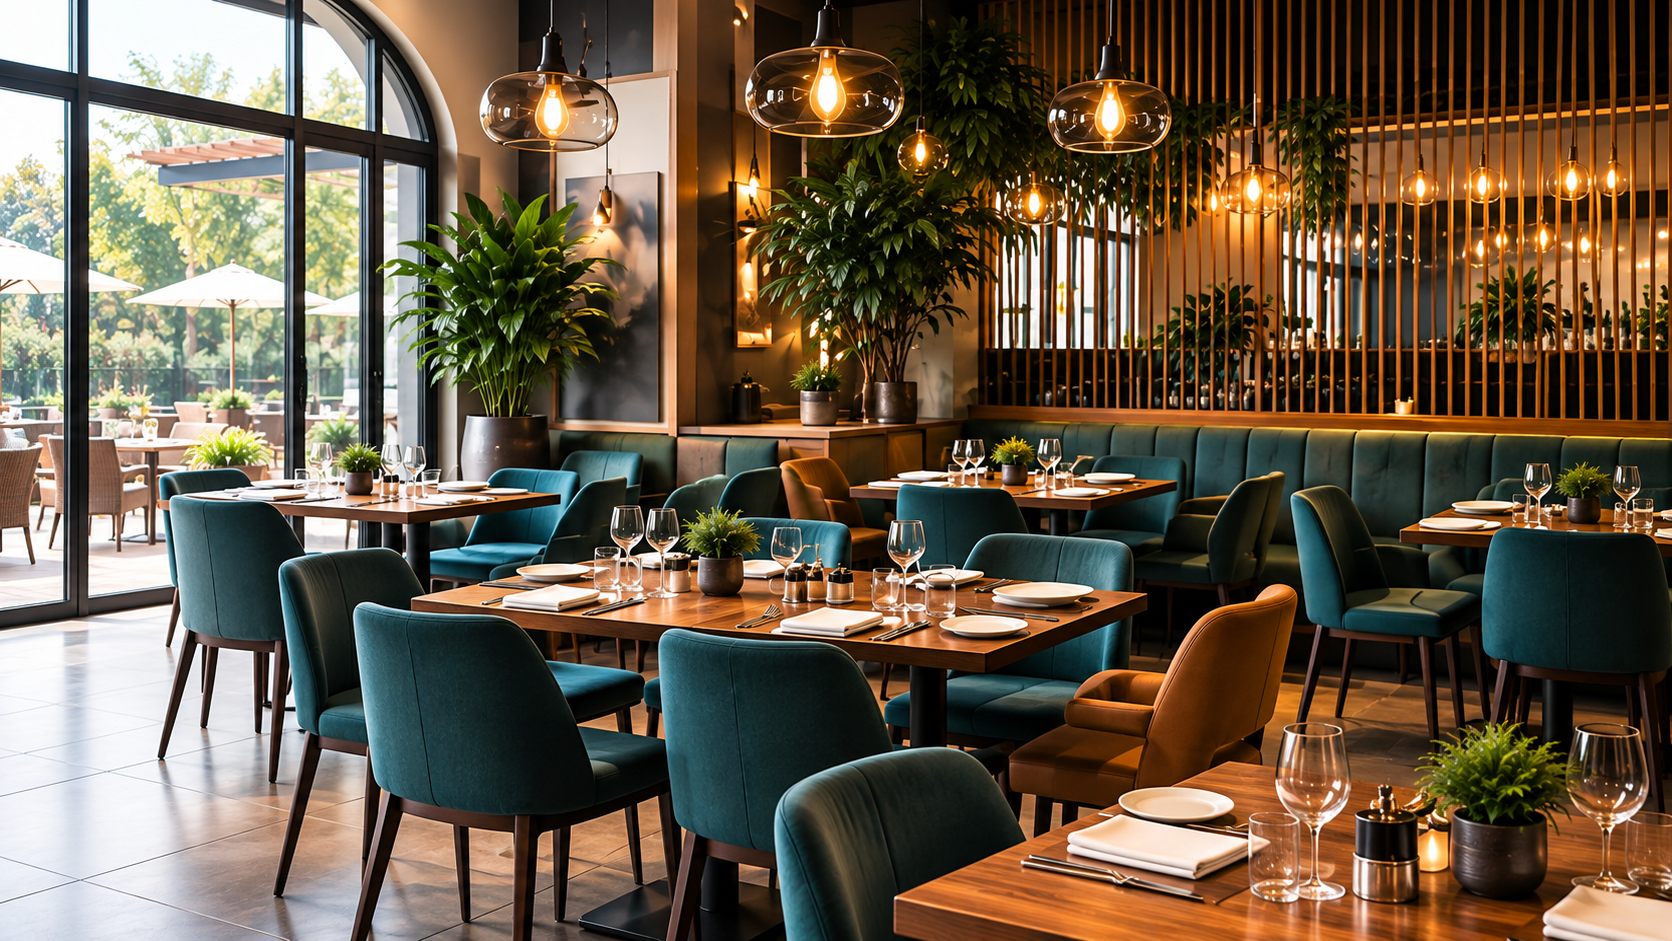
Seating & walking space
How many covers a space can hold without feeling packed, and how much room servers need to move between tables without squeezing past guests.
Entrance & billing counter
The first impression starts here, placed so it does not block the door or crowd the waiting area.
Flooring
Chosen for daily wear, spills, and easy cleaning, not just for how it looks on day one.
Walls & theme
One consistent theme carried across the dining room, rather than mismatched sections that feel unplanned.
Lighting
General lighting for the room, warmer lighting over tables, and natural light used wherever the space allows it.
Air flow & ventilation
Especially important near an open kitchen, grill, or tandoor section, so smoke and heat do not sit in the dining area.
Storage & service stations
Placed where staff can reach them fast, without cutting into guest space.
Restrooms
Positioned so they are easy to find but do not sit inside the main dining sightline.
Where the kitchen meets the dining room
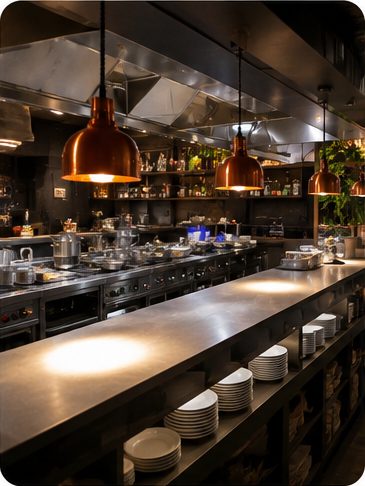
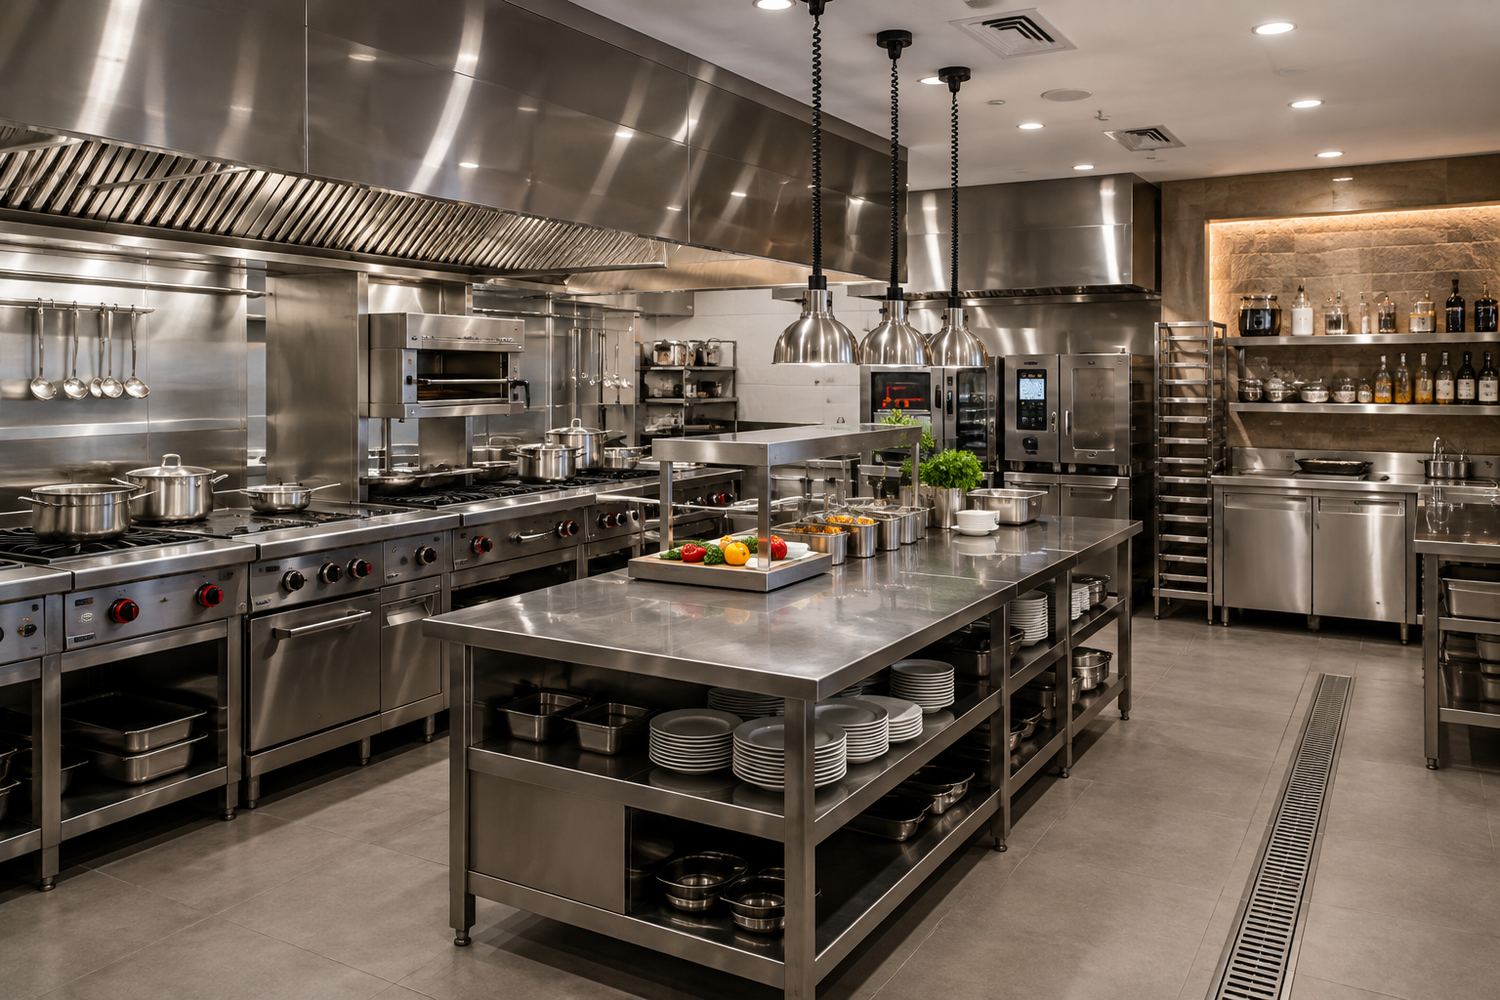
Chefs Shop builds commercial kitchen equipment in-house, so the same team that plans your dining layout also knows exactly how much space a grill station, a fryer line, or a prep counter needs behind it. That means the interior plan and the kitchen equipment plan are worked out together, not handed to two vendors who never speak to each other.
Outdoor Restaurant Interior Setup
Outdoor seating brings in guests who want fresh air, a view, or just a change from an air-conditioned room. But furniture, flooring, and lighting that work indoors often do not survive outside. Outdoor planning has to account for sun, rain, and dust from day one.
Shade & weather protection
Pergolas, awnings, or fixed canopies so the space stays usable in direct sun or light rain.
Weatherproof furniture
Metal, treated wood, or rattan built for outdoor use, not indoor furniture placed outside.
Outdoor lighting
String lights, wall lights, or lanterns that hold up outdoors and still set the right mood after dark.
Flooring & drainage
Anti-skid flooring with a proper slope, so water does not collect during the monsoon.
Greenery
Planters and greenery that soften the space without needing constant upkeep.
Outdoor seating usually needs its own approval from your local municipal body and fire department, on top of whatever license already covers the indoor restaurant. This is worth checking before the outdoor furniture goes in, not after.
Making Indoor and Outdoor Feel Like One Restaurant
The most common mistake in restaurant interiors is treating the outdoor seating area like an afterthought. If the indoor dining room is warm and well put together but the outdoor patio is mismatched plastic chairs, guests notice the difference immediately. Chefs Shop plans both spaces around the same colours, materials, and theme, so a guest sitting outside gets the same experience as one sitting inside.
Glass fronts, half-walls, or open doorways between the two areas also help the spaces feel connected instead of separate. And a well-designed outdoor area is often what pulls a walk-in customer through the door in the first place.
How Chefs Shop Plans Your Restaurant Interior Setup
Understanding your space and budget
We start by understanding your concept, your budget, and the actual space you are working with, indoors and outdoors.
Planning the layout
Indoor and outdoor layout planned together, not as two separate exercises done at different times.
Choosing materials & furniture
Flooring, lighting, and furniture chosen to match the theme and hold up to daily restaurant use.
Lining up with kitchen equipment
The interior plan is checked against the kitchen equipment layout, so nothing gets built that does not fit what happens behind it.
On-ground support
Support while flooring, electrical work, and furniture installation are underway.
Final walkthrough
A final walkthrough before handover, so nothing gets missed before opening day.
Common Mistakes Restaurant Owners Make With Interior Setup
Not leaving enough walking space between tables, which slows down service.
Underestimating how much storage the space actually needs.
Using indoor furniture outdoors, where it does not survive monsoon or heat.
Lighting that is either too harsh for comfort or too dim to read a menu by.
Indoor and outdoor areas that do not match, so the restaurant feels like two different places.
Skipping ventilation planning near the kitchen, so smoke and heat build up in the dining area.
Setting up outdoor seating before checking local permissions.
Why Restaurant Owners Work With Chefs Shop
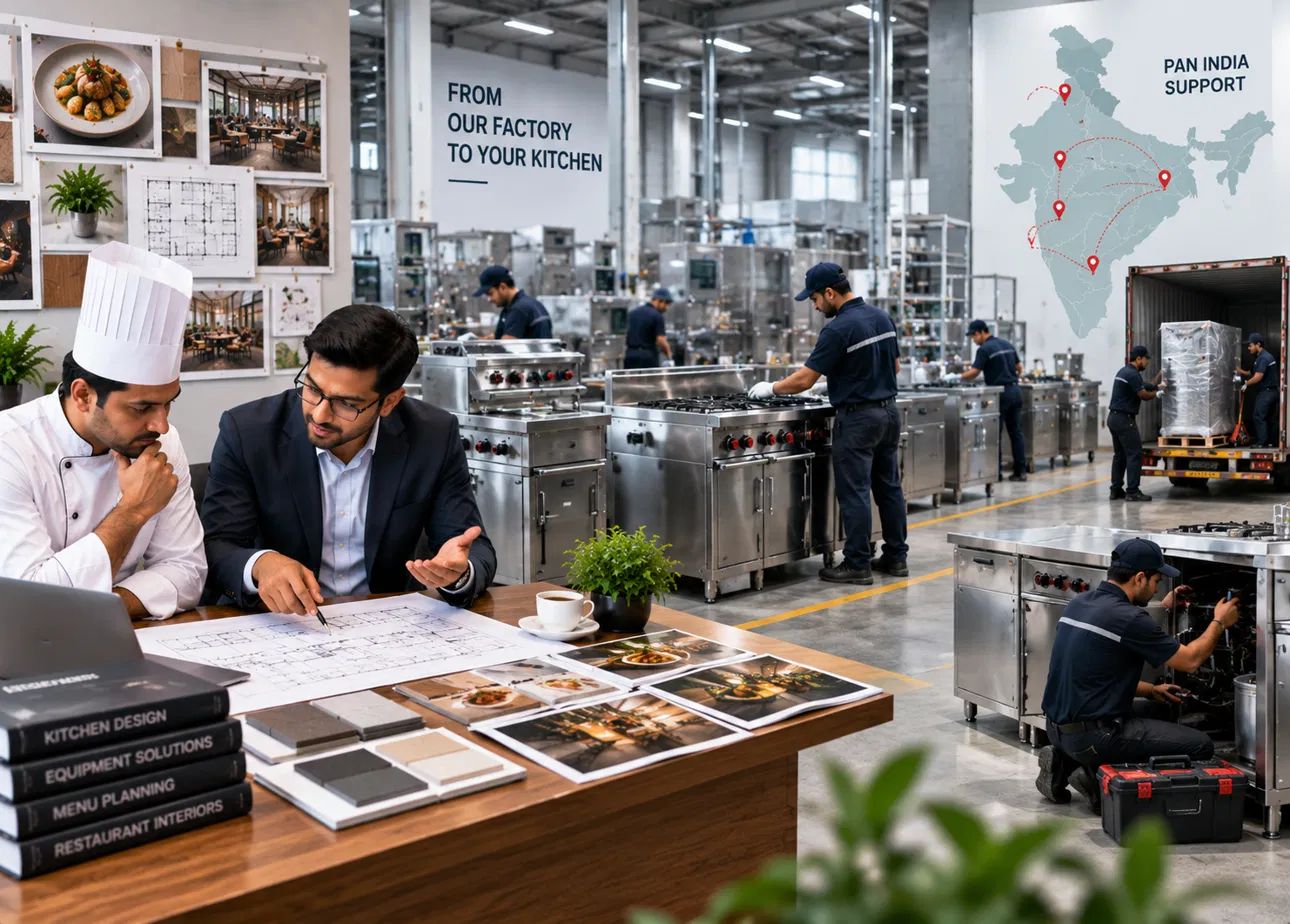
Chefs Shop manufactures its own commercial kitchen equipment and plans restaurant interiors under one roof. The same team laying out your dining room and outdoor seating also knows exactly what your kitchen equipment needs behind it, so there is no gap between an interior plan and what a separate kitchen equipment vendor eventually installs. Support comes directly from the people who built the equipment and planned the space, not through a trader or a middleman.
Frequently Asked Questions
What does a restaurant interior design service from Chefs Shop include? +
It covers indoor layout and seating planning, flooring, wall finish, lighting, furniture, outdoor seating design, and coordination between the dining layout and the kitchen equipment behind it, planned as one connected service rather than separate jobs.
Do you handle indoor and outdoor setup together, or as separate projects? +
Together, as one plan. Indoor and outdoor spaces are designed around the same theme, materials, and colours so the restaurant feels like one place, not two.
How is restaurant interior setup different from a renovation? +
A renovation usually reworks an existing space. Interior setup can apply to a brand-new restaurant or a renovation. The planning process, layout, materials, furniture, and kitchen coordination, stays the same either way.
Can interior planning be done alongside kitchen equipment installation? +
Yes. Since Chefs Shop manufactures its own commercial kitchen equipment, the same team can plan your dining layout and your kitchen equipment placement together, so both fit the space without conflict.
How long does a restaurant interior setup usually take? +
It depends on the size of the space, whether it is indoor only or indoor plus outdoor, and how much civil or electrical work is needed. This gets confirmed once the space and scope are reviewed.
Is outdoor seating design handled differently from indoor design? +
Yes. Outdoor areas need weatherproof furniture, shade, drainage, and outdoor-rated lighting, since indoor materials do not hold up to sun, rain, and dust the way outdoor-rated materials do.
What permissions do I need for outdoor seating? +
Outdoor seating usually needs separate approval from your local municipal body and fire department, on top of your restaurant's existing license. This should be checked before outdoor furniture is installed.
Can a small or budget restaurant still get a proper interior setup? +
Yes. Interior planning applies at any budget. A small QSR or dhaba-style restaurant benefits from good layout and lighting planning just as much as a large dine-in space.
What happens if outdoor furniture gets damaged in monsoon or heavy heat? +
This is exactly why outdoor furniture is chosen separately from indoor furniture during planning. Materials like treated wood, metal, and rattan are selected specifically because they hold up to Indian weather conditions.
Plan Your Restaurant's Interior With Chefs Shop
Whether you are setting up a new restaurant or renovating an existing one, indoor space, outdoor space, and the kitchen behind both, Chefs Shop can plan it as one job.